Leave a Message

By providing your contact information to Shawn Bhakta, your personal information will be processed in accordance with Shawn Bhakta's Privacy Policy. By checking the box(es) below, you expressly consent to receive marketing or promotional real estate communication from Shawn Bhakta in the manner selected by you. For SMS text messages, message frequency varies. Message and data rates may apply. Consent is not a condition of purchase of any goods or services. You may opt out of receiving further communications from Shawn Bhakta at any time. To opt out of receiving SMS text messages, reply STOP to unsubscribe. SMS text messaging is subject to our Terms of Use.

Thank you for your message. We will be in touch with you shortly.

10490 NW 24th Street
SEE ALL PHOTOS
10490 NW 24th Street
Sold

10490 NW 24th Street

10490 NW 24th Street, Sunrise, FL 33322

$575,000
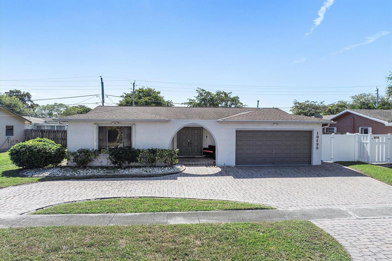
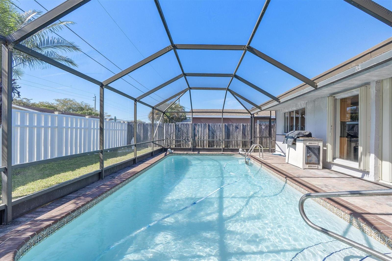
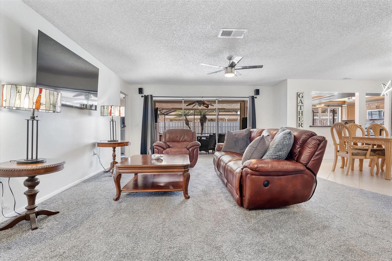
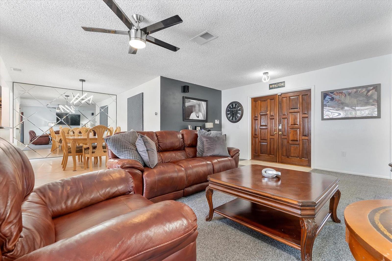
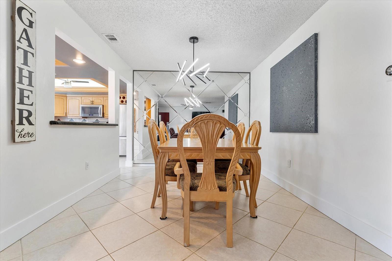
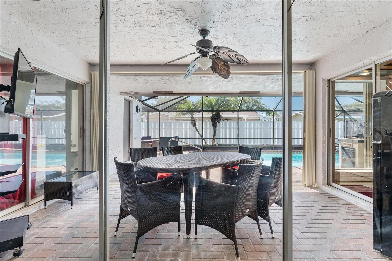
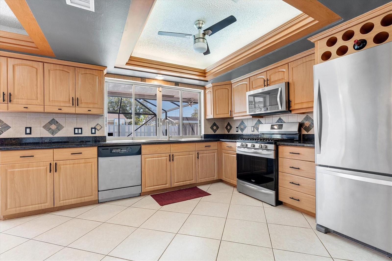
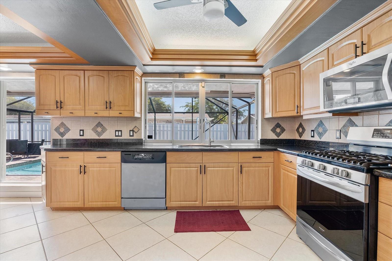
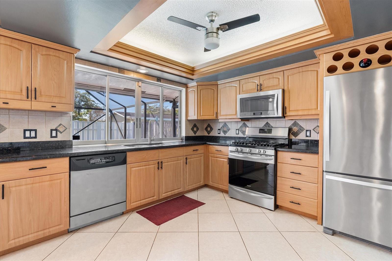
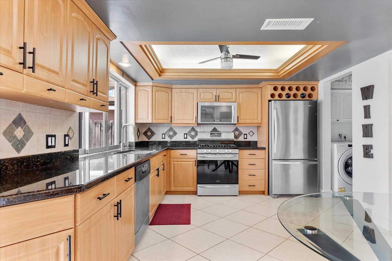
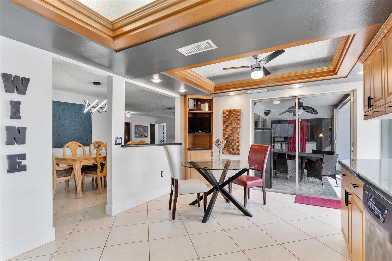
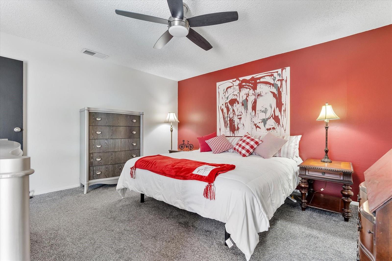
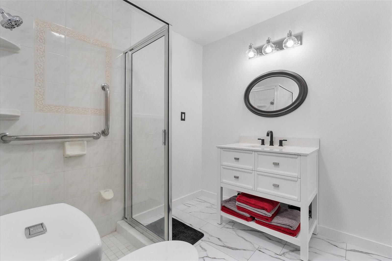
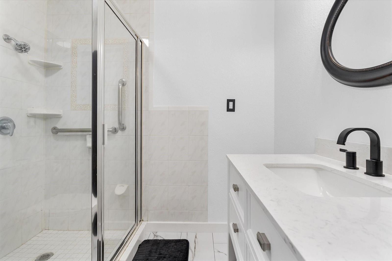
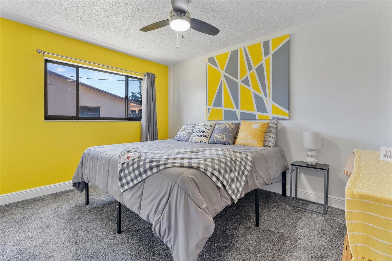
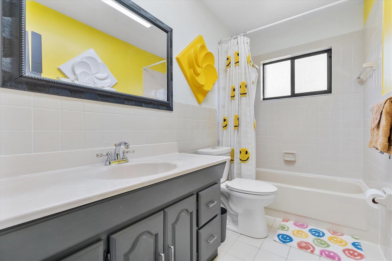
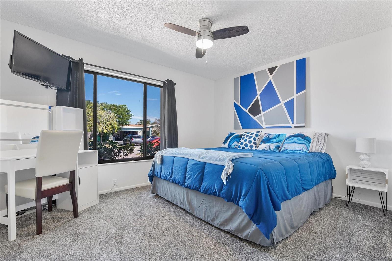
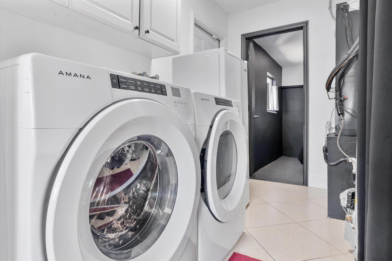
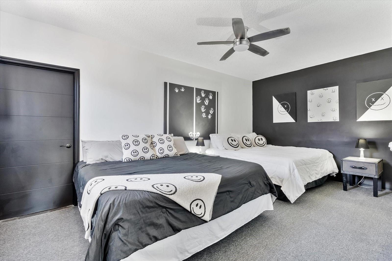
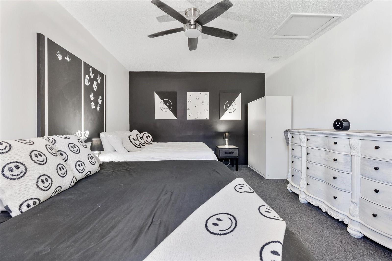
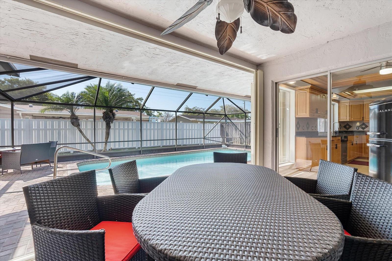
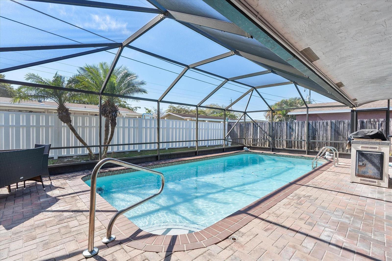
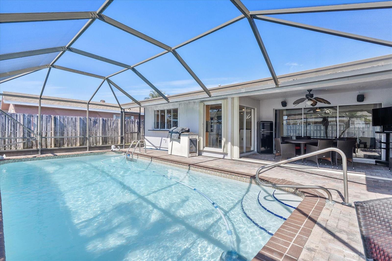
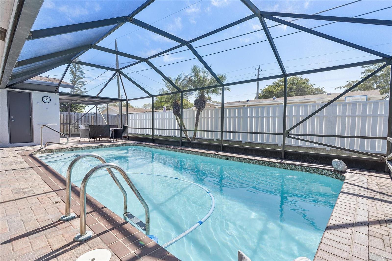
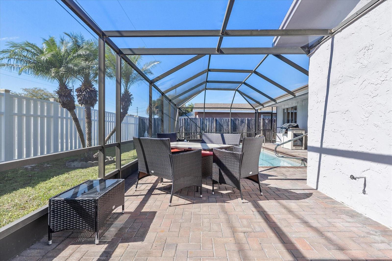
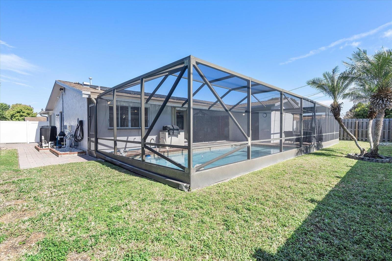
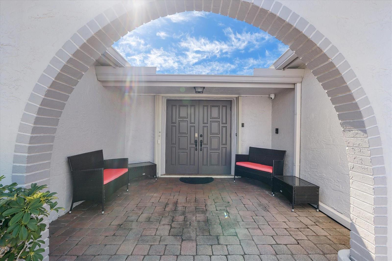
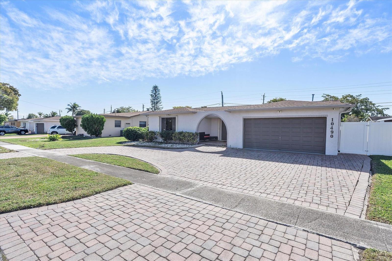
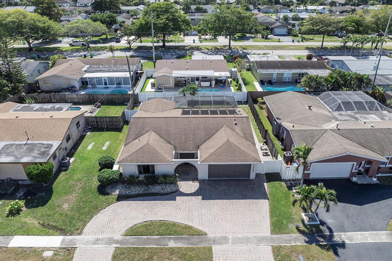
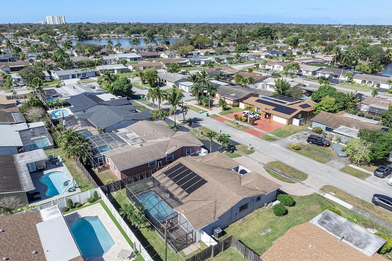
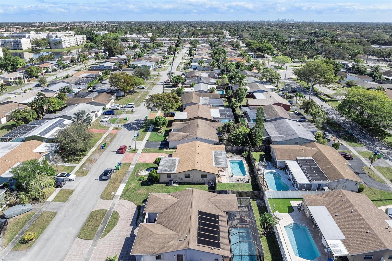
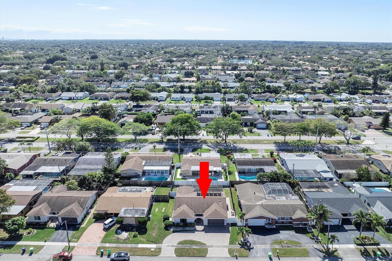
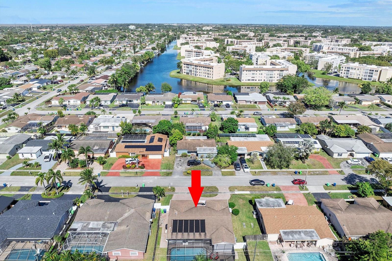
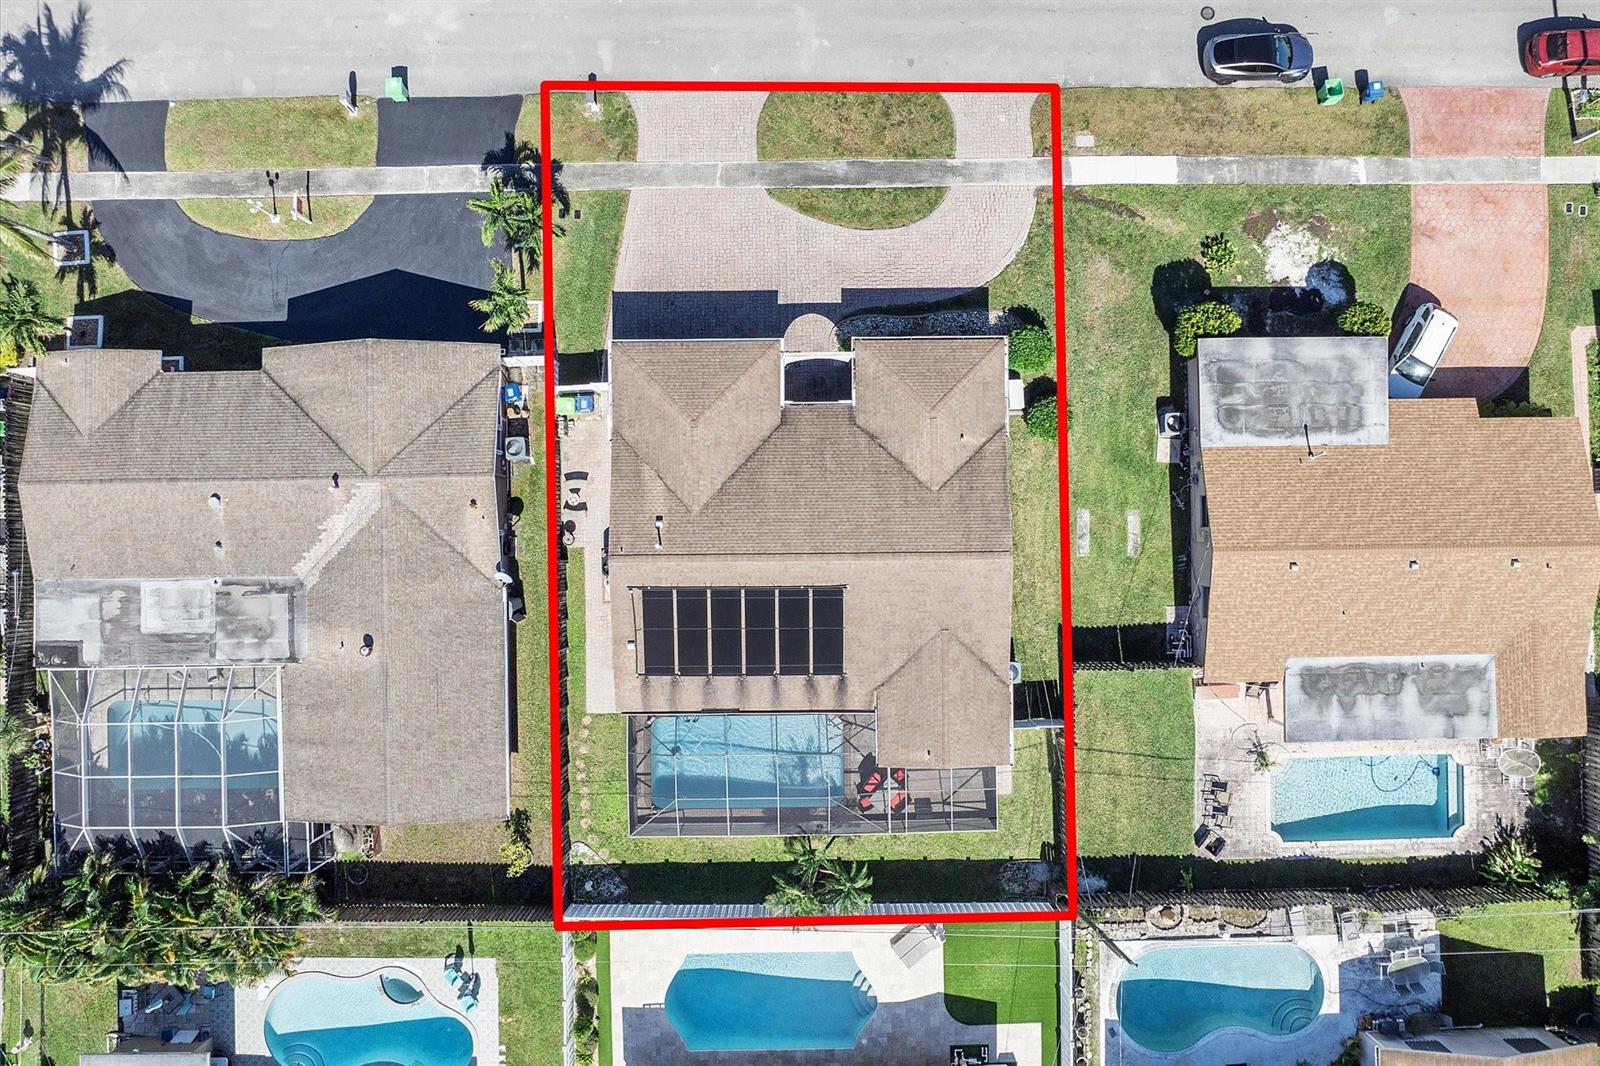
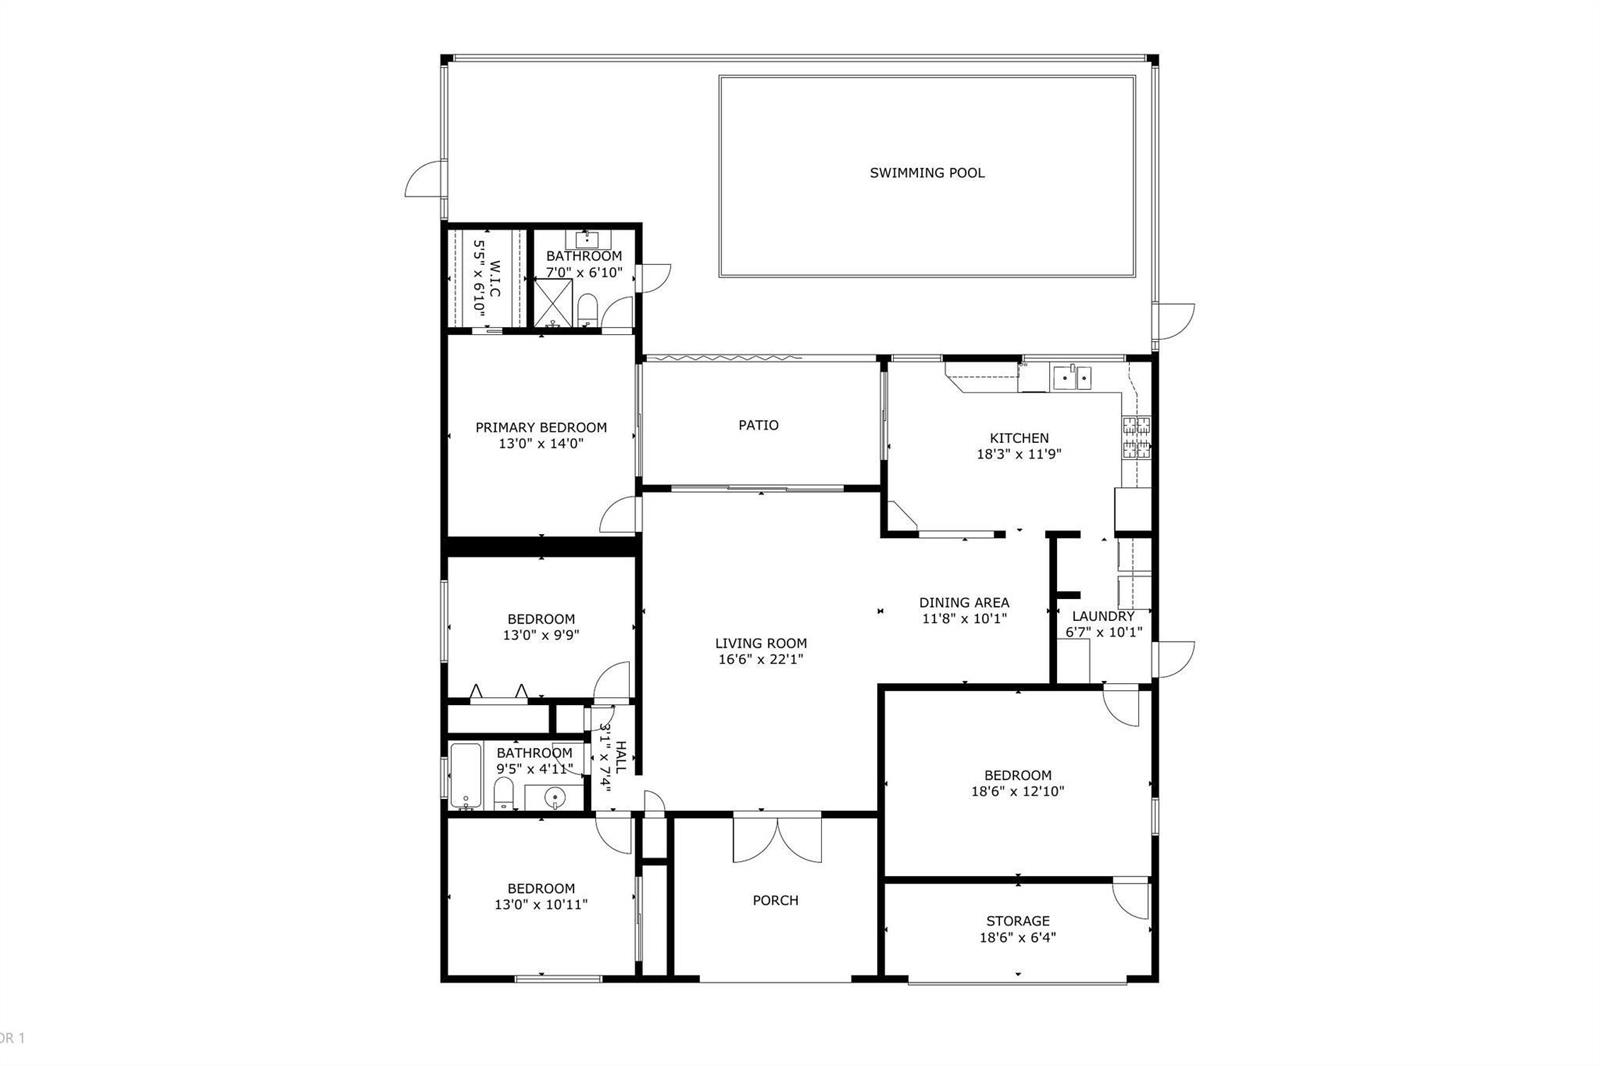
Welcome to this cozy single-family home in Sunrise Golf Village. Offering 3-4 beds and 2 baths, the layout is comfortable and functional for everyday living. Recent updates include new interior and exterior paint, new carpet, new outlets, updated bathrooms, ceiling fans throughout, insulated walls, and new appliances. Major improvements also include a new furnace and air conditioning system, security system, generator, and water sprinkler system. Enjoy the screened, heated pool with freshly cleaned and sealed driveway and pool pavers, ideal for outdoor enjoyment year-round. Shutters and panels add peace of mind, while the yard offers privacy and space to enjoy the South Florida lifestyle. Also featuring a heated and air conditioned garage. Conveniently located near shopping, dining, and everyday necessities in a welcoming neighborhood.

4
beds

2
baths

1,918 Sq.Ft. LIVING AREA

6,903 Sq.Ft. lot

Chantale Vallejo

Chantale Vallejo

Features & Amenities

Interior

  • total bedrooms4
  • Total bathrooms2
  • full bathrooms2
  • Flooring Carpet
  • APPLIANCES Other Equipment/Appliances
  • other interior Features Other

Area & Lot

  • Status Sold
  • Date Sold July 10, 2026
  • Living Area1,918 Sq.Ft.
  • Lot Area6,903 Sq.Ft.
  • MLS® IDF10550176
  • TypeResidential
  • YEAR BUILT1974
  • Architecture StylesOne Story
  • View DescriptionOther, Other Water View
  • Elementary SchoolNob Hill
  • Middle SchoolBair
  • High SchoolPiper

Exterior

  • STORIES1
  • Garage Space2.0
  • water SourcePublic
  • PoolHeated, Screen Enclosure
  • roofComp Shingle Roof, Composition Roll, Shingle
  • lot featuresLess Than 1/4 Acre Lot, Less Than 1 Acre
  • parking2 Or More Spaces, Awning, Circular Driveway, Covered, Parking Garage
  • HEAT TYPEOther
  • AIR CONDITIONINGCeiling Fan(s), Other
  • sewerPublic Sewer, Public Sanitation, Sewer
  • HOA AmenitiesPrivate Pool
  • other exterior FeaturesOther

Financial

  • Sales Price$575,000
  • Real Estate Tax $10,053/yr
  • Zoning RS-5
View Virtual Tour

Work With Us

Whether you are expanding your real estate portfolio, analyzing cap rates, or buying your next home, our investor-focused team delivers data-driven strategies, dedicated ISA support, and full 7-day availability to ensure you move fast and maximize returns.

Follow Us on Instagram