Leave a Message

By providing your contact information to Shawn Bhakta, your personal information will be processed in accordance with Shawn Bhakta's Privacy Policy. By checking the box(es) below, you expressly consent to receive marketing or promotional real estate communication from Shawn Bhakta in the manner selected by you. For SMS text messages, message frequency varies. Message and data rates may apply. Consent is not a condition of purchase of any goods or services. You may opt out of receiving further communications from Shawn Bhakta at any time. To opt out of receiving SMS text messages, reply STOP to unsubscribe. SMS text messaging is subject to our Terms of Use.

Thank you for your message. We will be in touch with you shortly.

11620 S Budd Dr
11620 S Budd Dr
11620 S Budd Dr
11620 S Budd Dr
11620 S Budd Dr
11620 S Budd Dr
11620 S Budd Dr
11620 S Budd Dr
11620 S Budd Dr
11620 S Budd Dr
11620 S Budd Dr
11620 S Budd Dr
11620 S Budd Dr
11620 S Budd Dr
11620 S Budd Dr
11620 S Budd Dr
11620 S Budd Dr
11620 S Budd Dr
11620 S Budd Dr
11620 S Budd Dr
11620 S Budd Dr
11620 S Budd Dr
11620 S Budd Dr
11620 S Budd Dr
11620 S Budd Dr
11620 S Budd Dr
11620 S Budd Dr
11620 S Budd Dr
11620 S Budd Dr
11620 S Budd Dr
11620 S Budd Dr
11620 S Budd Dr
11620 S Budd Dr
11620 S Budd Dr
11620 S Budd Dr
11620 S Budd Dr
11620 S Budd Dr
11620 S Budd Dr
11620 S Budd Dr
11620 S Budd Dr
11620 S Budd Dr
11620 S Budd Dr
11620 S Budd Dr
11620 S Budd Dr
11620 S Budd Dr
11620 S Budd Dr
11620 S Budd Dr
11620 S Budd Dr
11620 S Budd Dr
11620 S Budd Dr
11620 S Budd Dr
11620 S Budd Dr
11620 S Budd Dr
11620 S Budd Dr
11620 S Budd Dr
11620 S Budd Dr
11620 S Budd Dr
11620 S Budd Dr
11620 S Budd Dr
11620 S Budd Dr
11620 S Budd Dr
11620 S Budd Dr
11620 S Budd Dr
SEE ALL PHOTOS
11620 S Budd Dr
11620 S Budd Dr
11620 S Budd Dr
11620 S Budd Dr
11620 S Budd Dr
11620 S Budd Dr
11620 S Budd Dr
11620 S Budd Dr
11620 S Budd Dr
11620 S Budd Dr
11620 S Budd Dr
11620 S Budd Dr
11620 S Budd Dr
11620 S Budd Dr
11620 S Budd Dr
11620 S Budd Dr
11620 S Budd Dr
11620 S Budd Dr
11620 S Budd Dr
11620 S Budd Dr
11620 S Budd Dr
11620 S Budd Dr
11620 S Budd Dr
11620 S Budd Dr
11620 S Budd Dr
11620 S Budd Dr
11620 S Budd Dr
11620 S Budd Dr
11620 S Budd Dr
11620 S Budd Dr
11620 S Budd Dr
11620 S Budd Dr
11620 S Budd Dr
11620 S Budd Dr
11620 S Budd Dr
11620 S Budd Dr
11620 S Budd Dr
11620 S Budd Dr
11620 S Budd Dr
11620 S Budd Dr
11620 S Budd Dr
11620 S Budd Dr
11620 S Budd Dr
11620 S Budd Dr
11620 S Budd Dr
11620 S Budd Dr
11620 S Budd Dr
11620 S Budd Dr
11620 S Budd Dr
11620 S Budd Dr
11620 S Budd Dr
11620 S Budd Dr
11620 S Budd Dr
11620 S Budd Dr
11620 S Budd Dr
11620 S Budd Dr
11620 S Budd Dr
11620 S Budd Dr
11620 S Budd Dr
11620 S Budd Dr
11620 S Budd Dr
11620 S Budd Dr
11620 S Budd Dr
Sold

11620 S Budd Dr

11620 S Budd Dr, Cooper City, FL 33026

$935,000
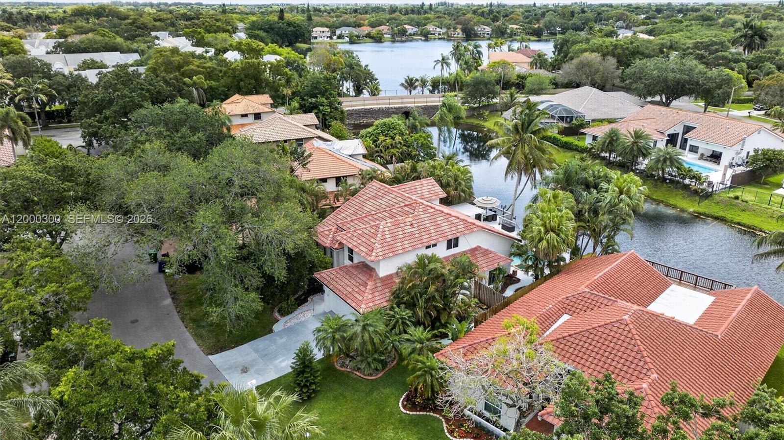
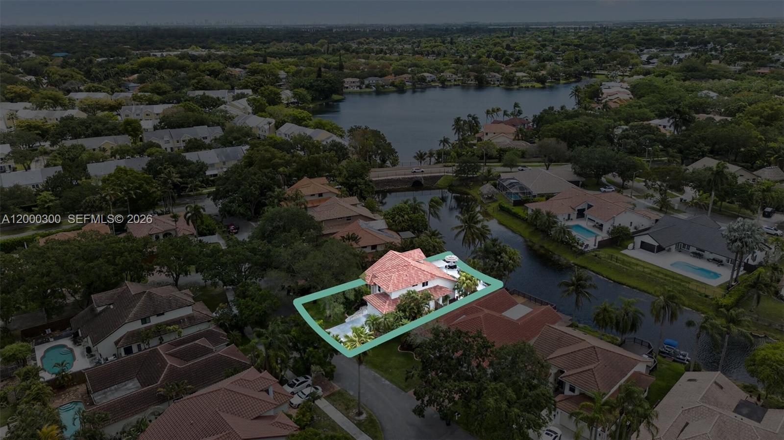
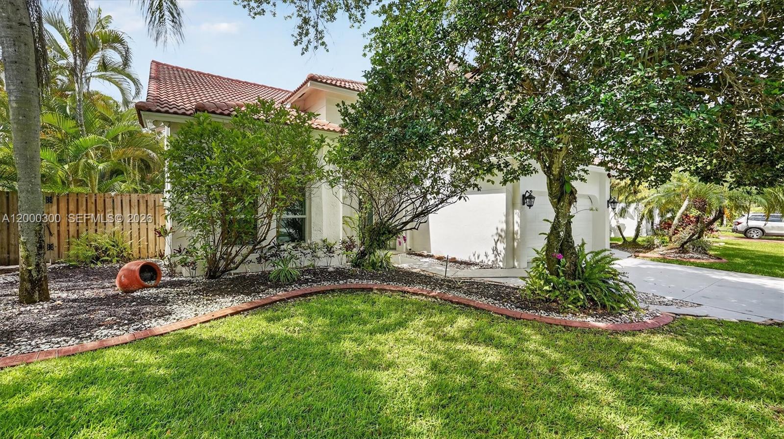
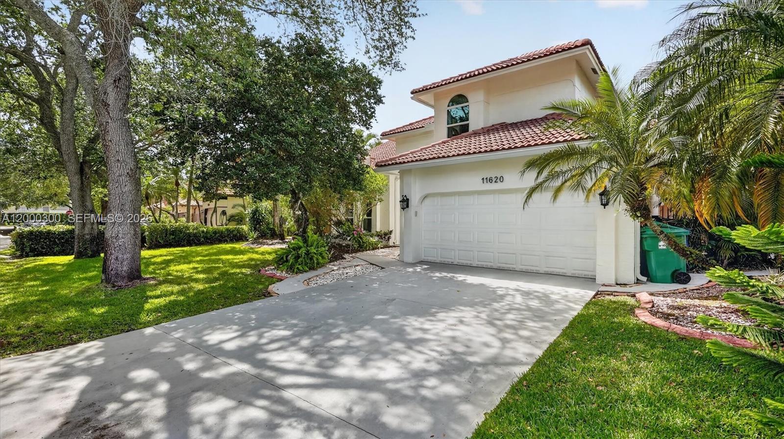
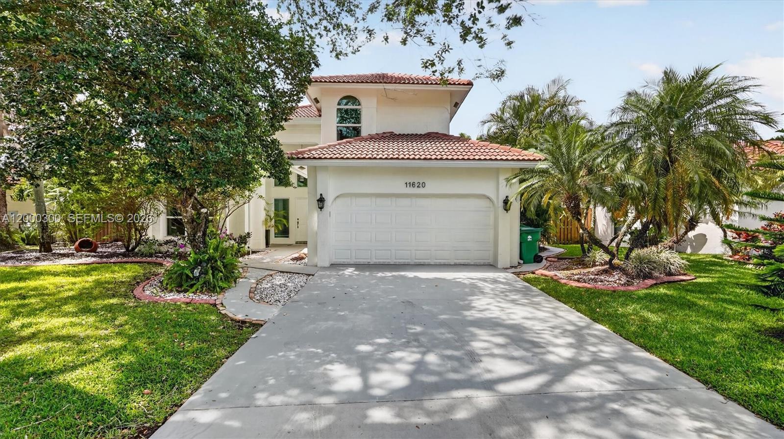
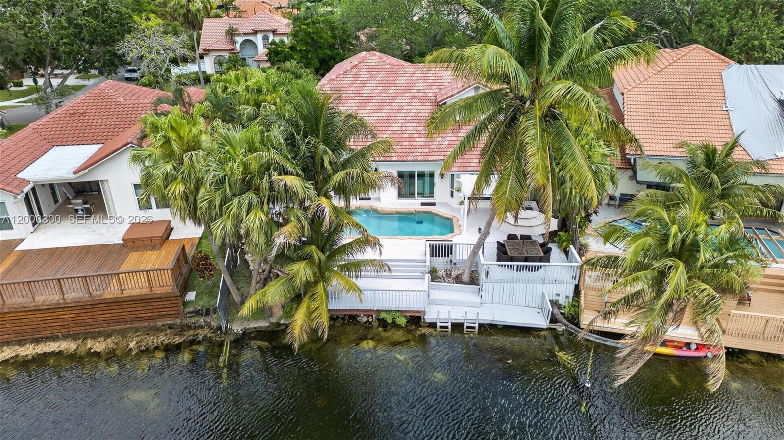
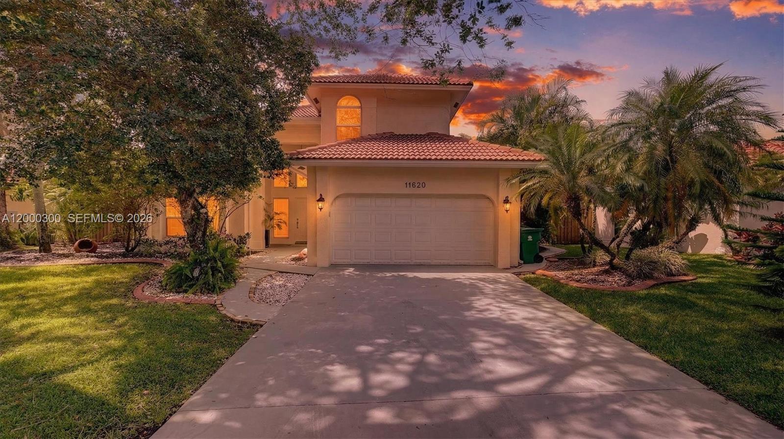
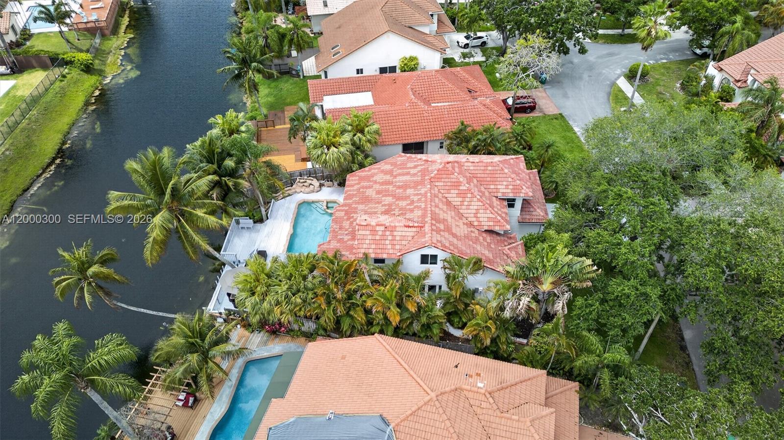
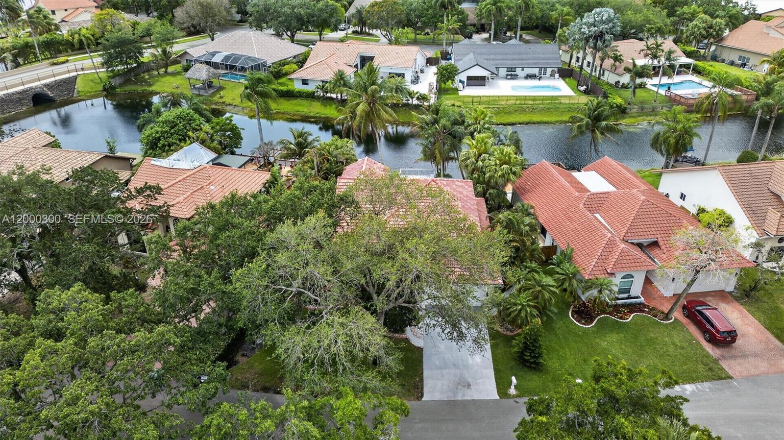
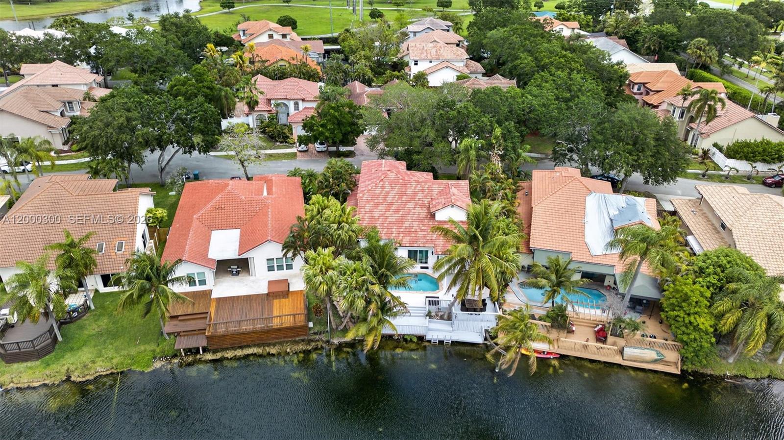
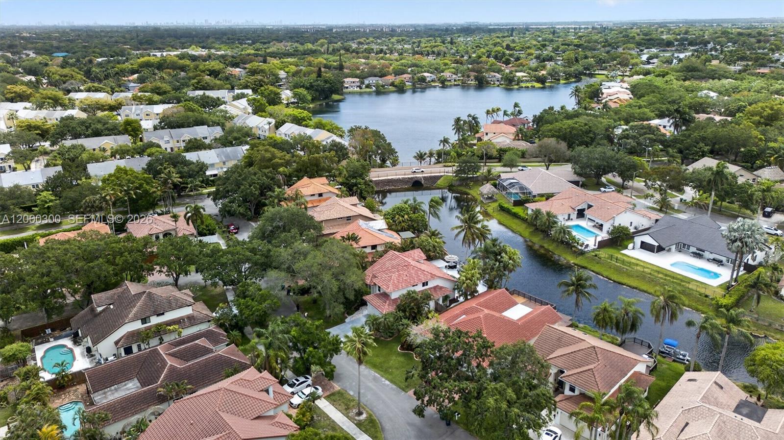
Stunning Lakefront Pool Home in Desirable Rock Creek Cooper City
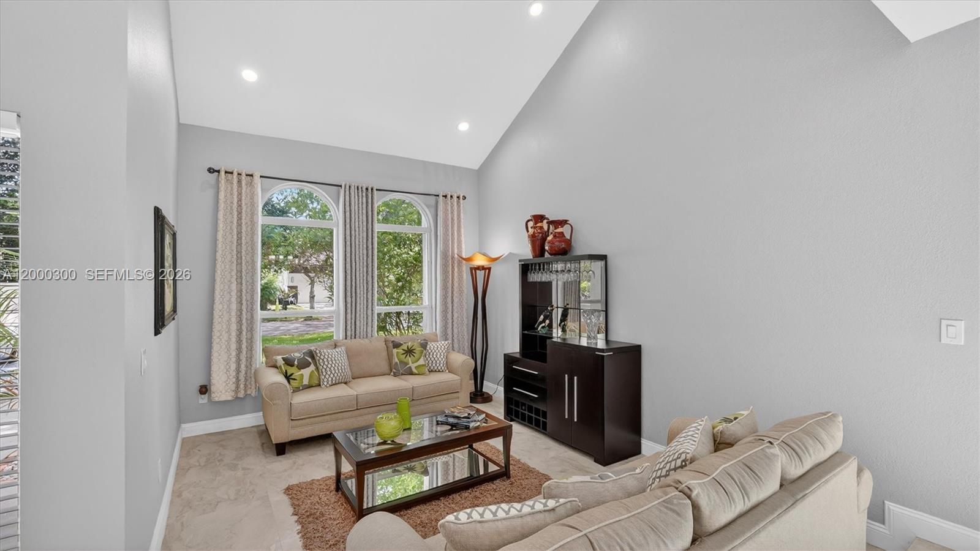
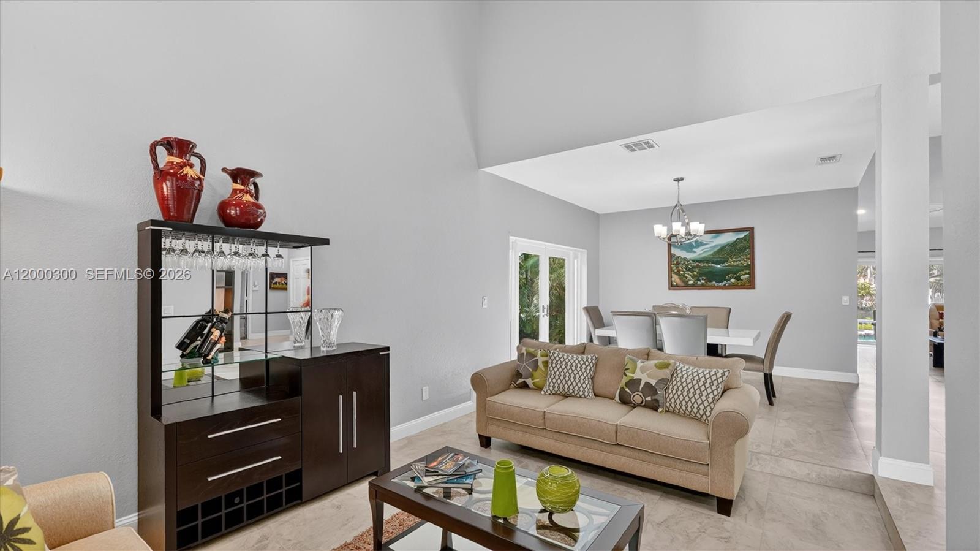
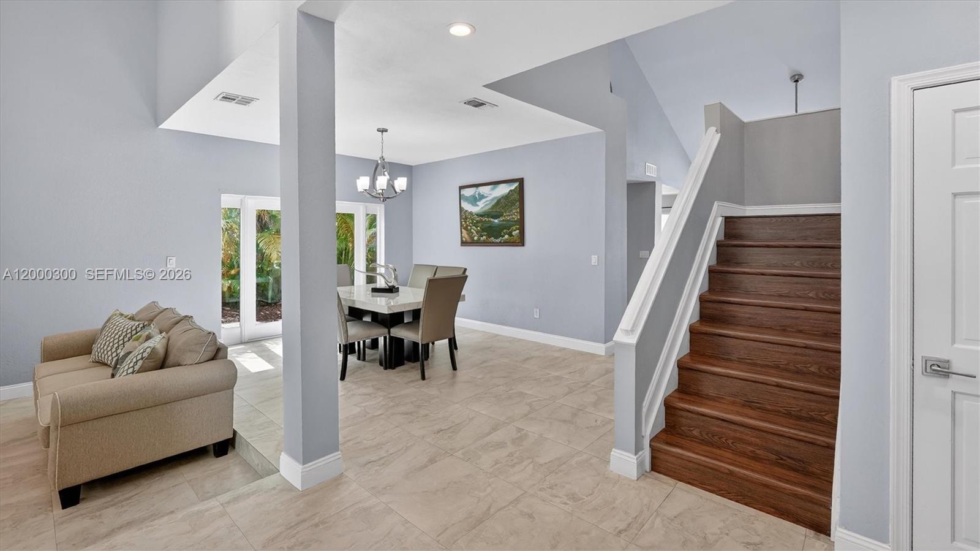
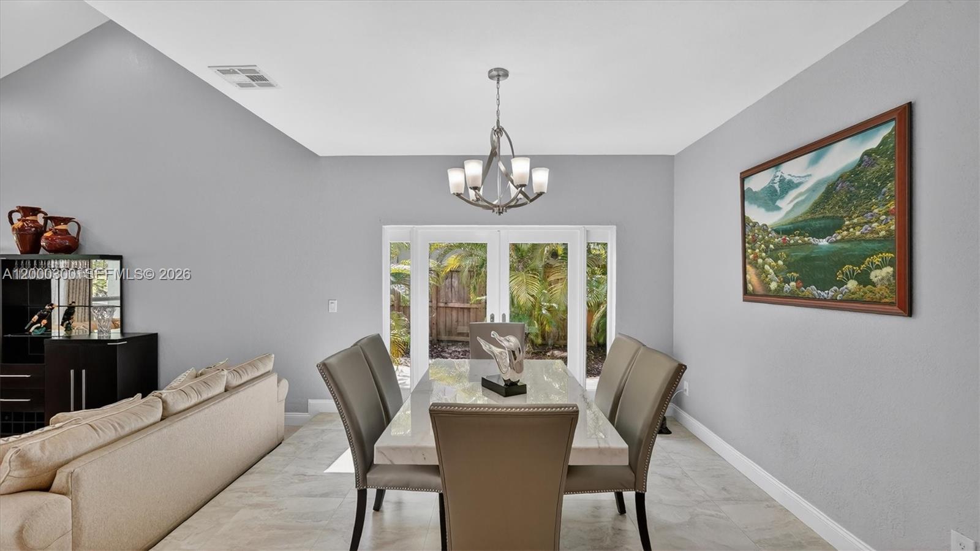
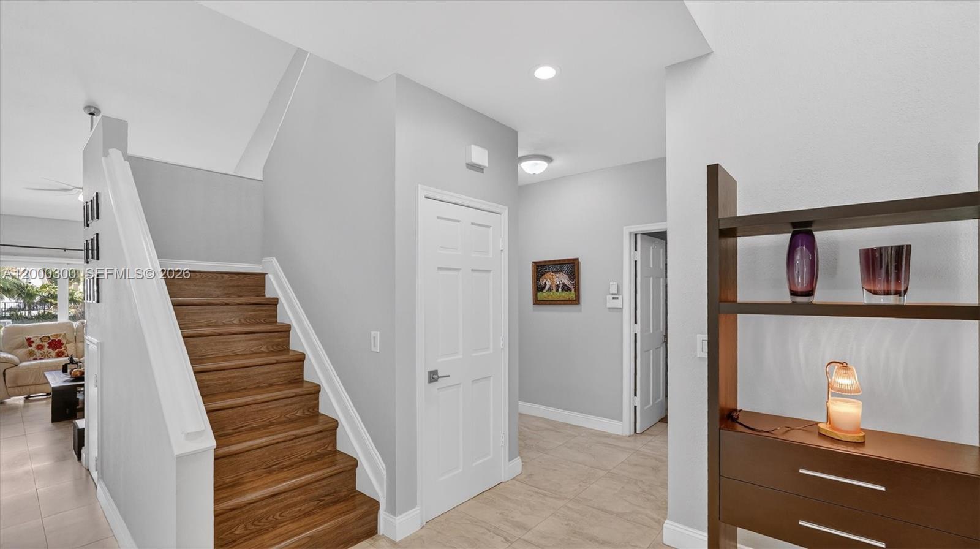
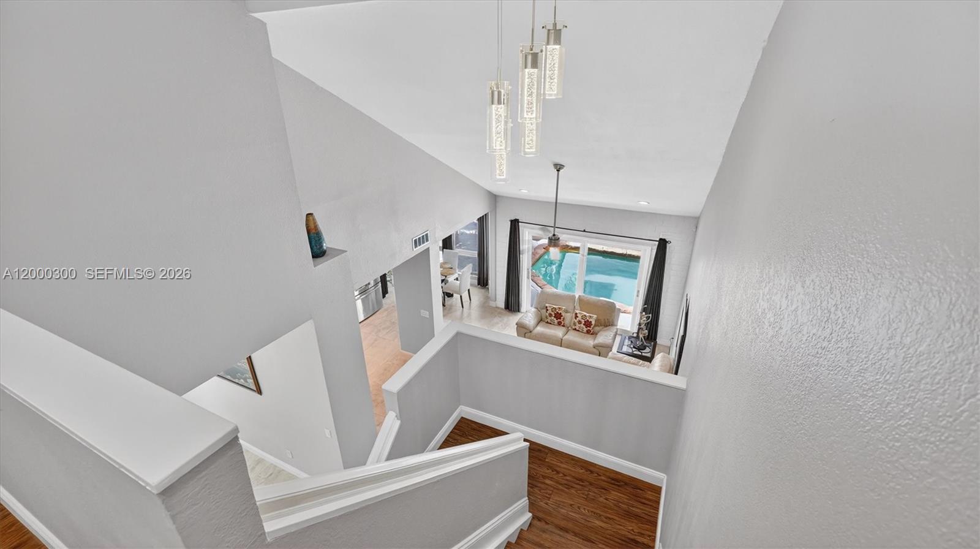
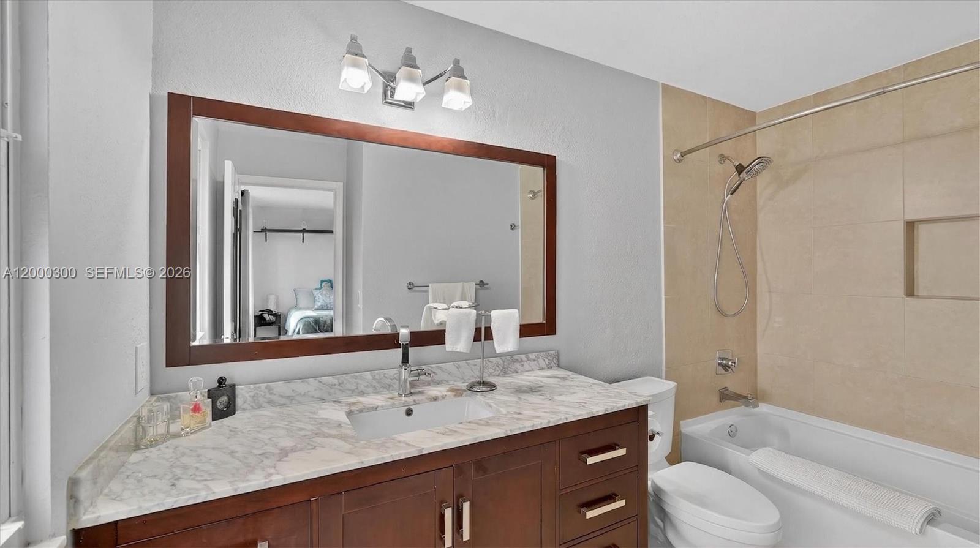
Welcome to this beautifully maintained 4-bedroom, 3.5-bathroom home located in one of the most sought-after communities in Cooper City. Known for its quiet, family-friendly atmosphere, top-rated schools, and lush surroundings, Cooper City offers a true suburban lifestyle with convenient access to major highways, parks, and shopping.
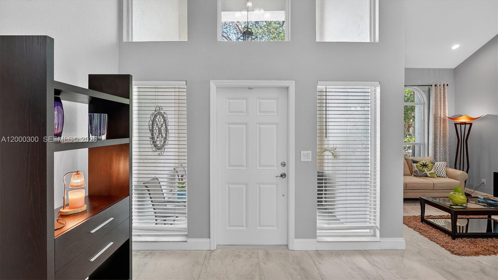
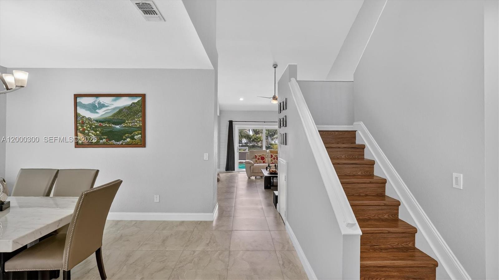
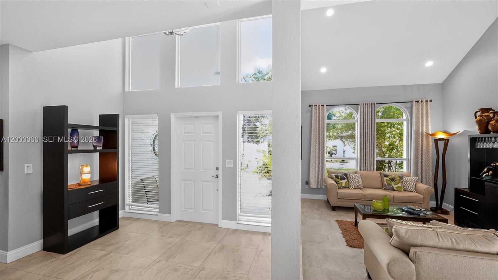
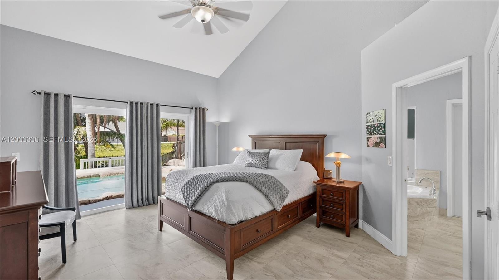
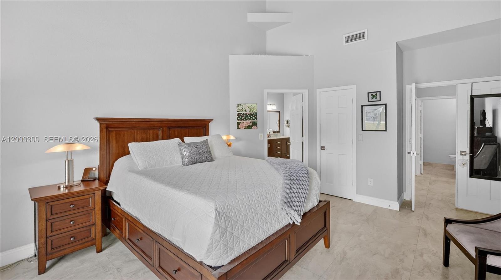
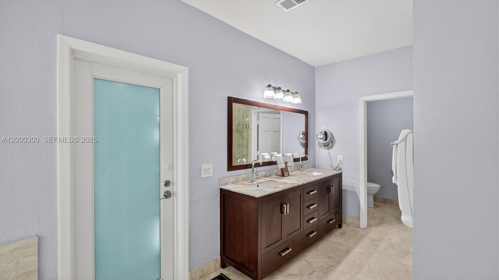
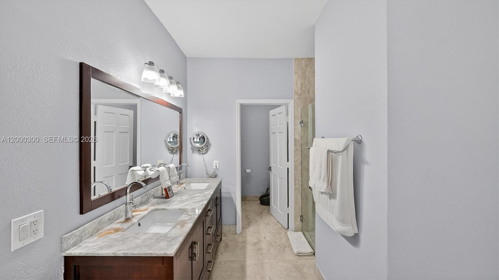
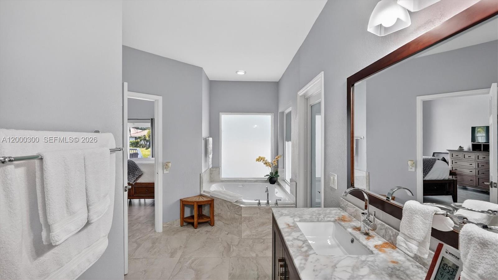
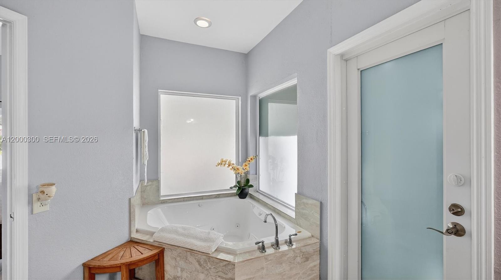
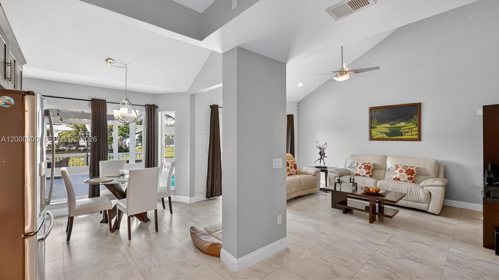
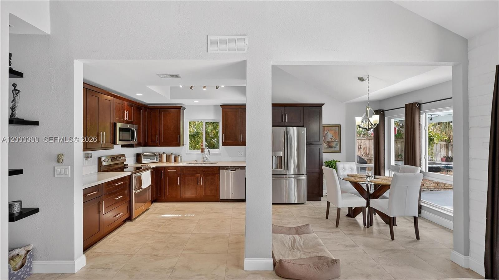
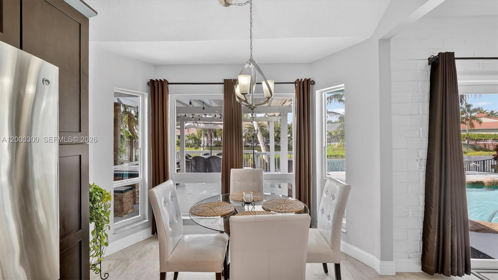
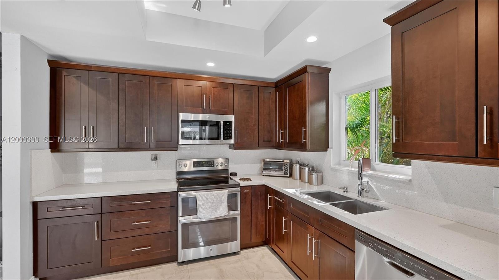
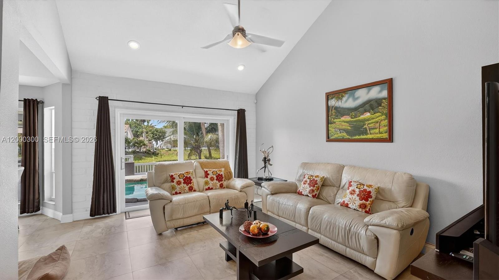
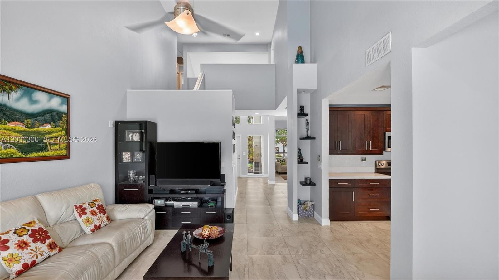
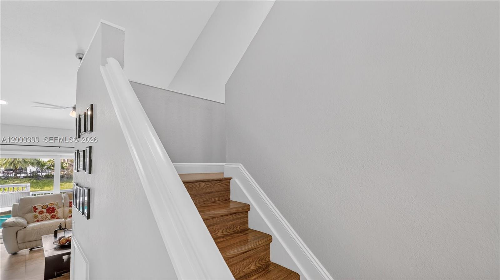
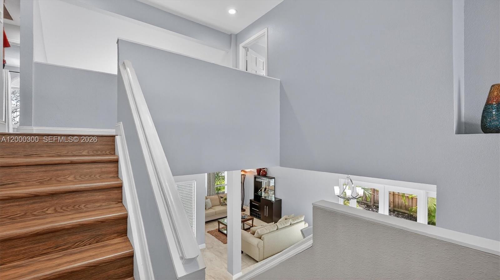
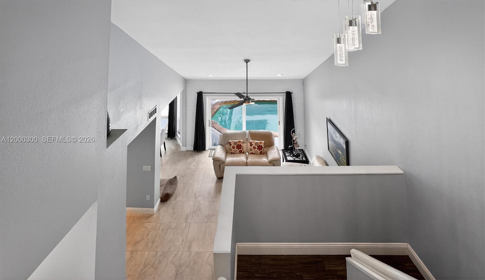
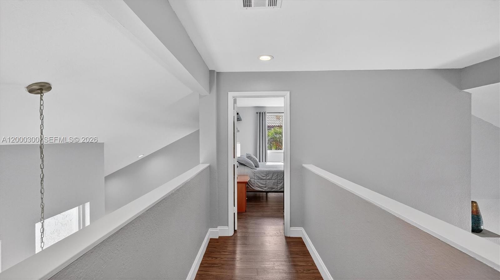
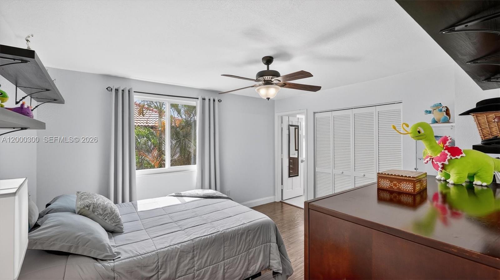
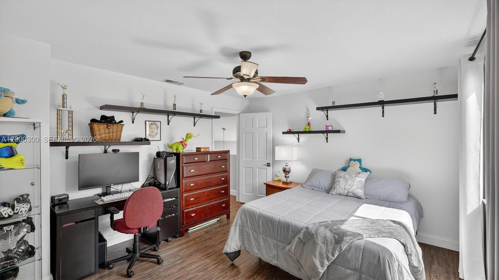
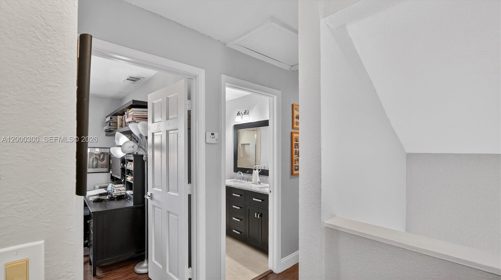
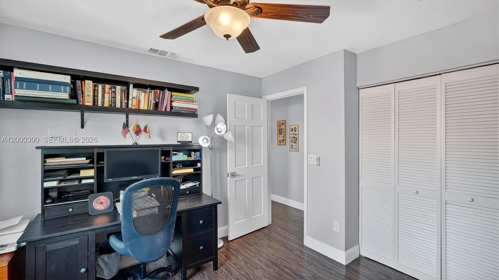
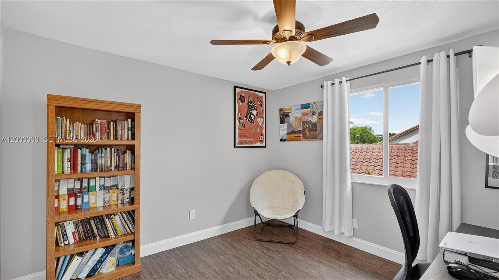
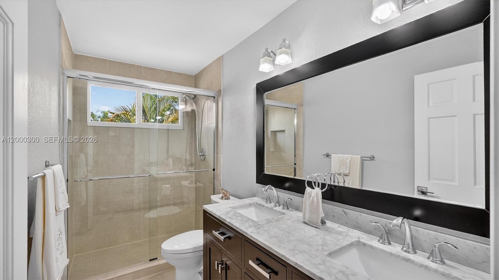
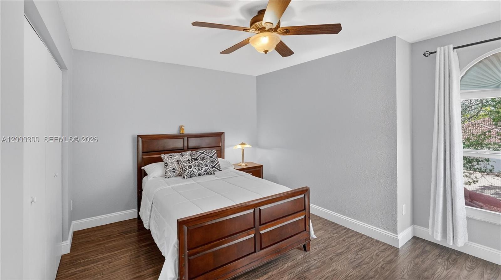
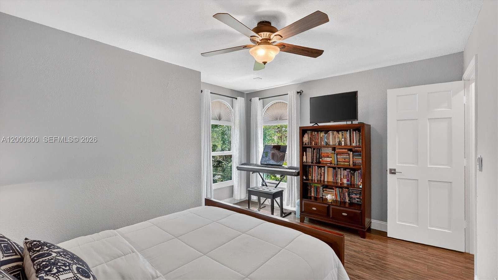
This spacious residence features an ideal floor plan with generous living areas, perfect for both everyday living and entertaining. Rarely available model offering the convenience of two primary bedrooms--one located downstairs and another upstairs, ideal for multi-generational living or added privacy. The home is upgraded with impact windows, stainless steel appliances, and flooring throughout.
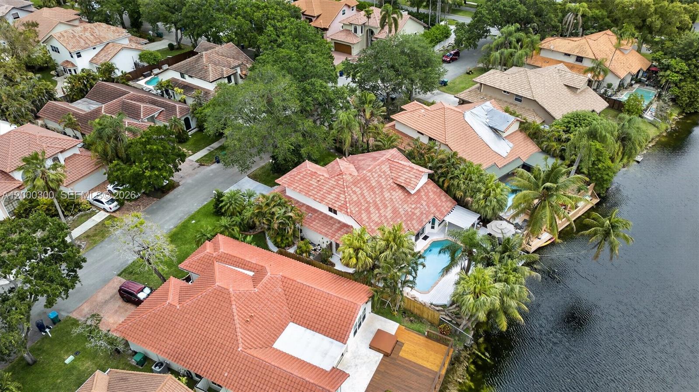
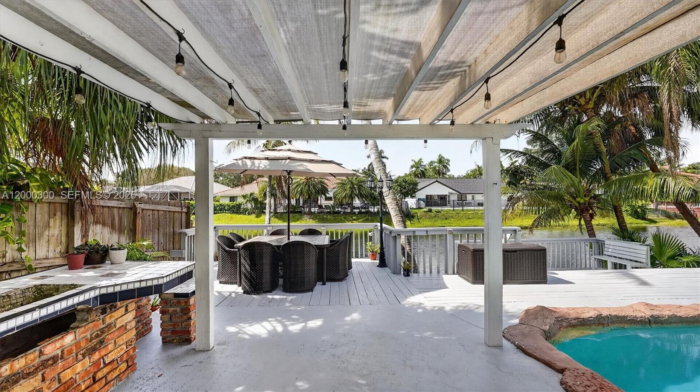
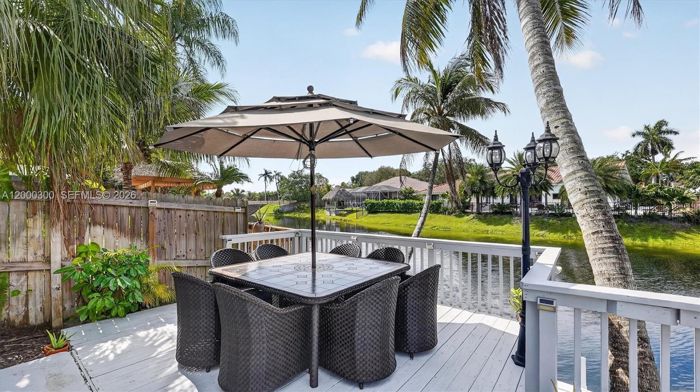
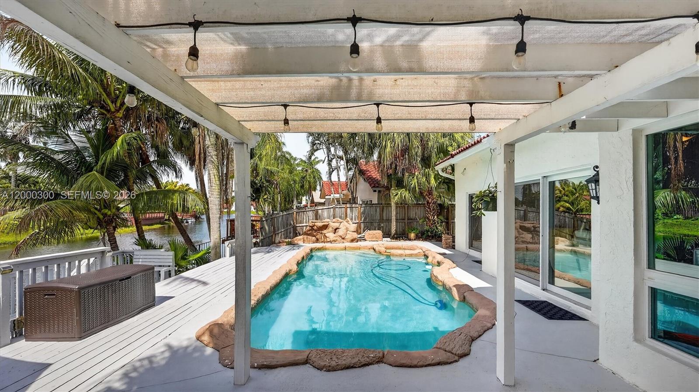
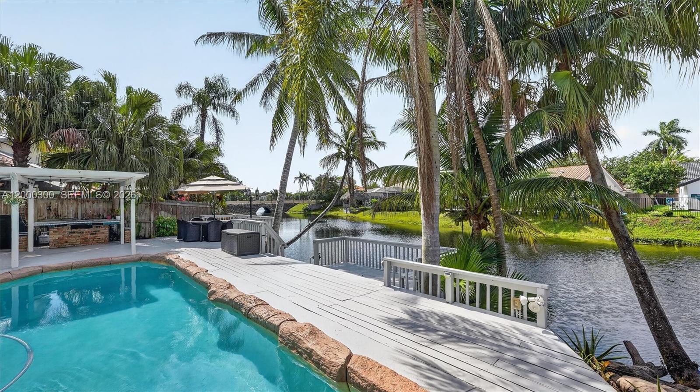
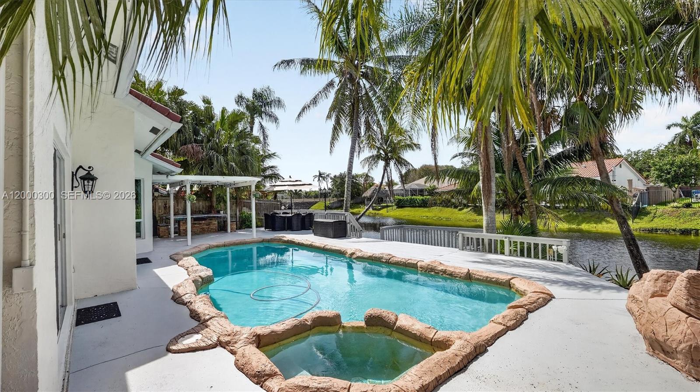
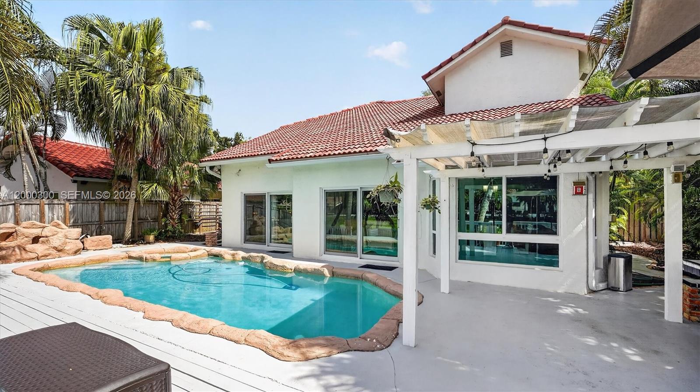
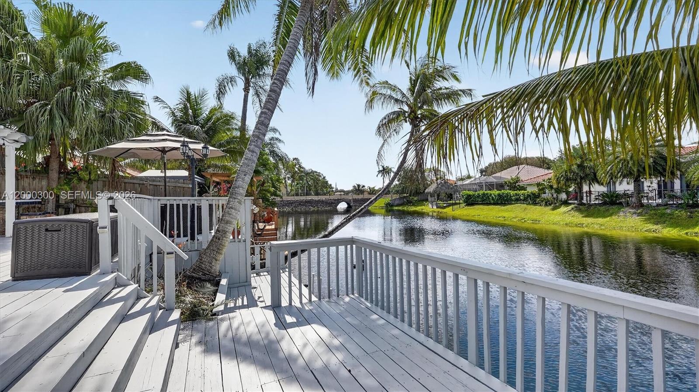
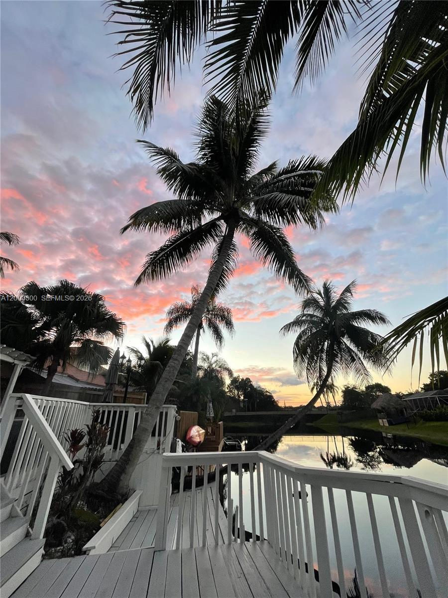
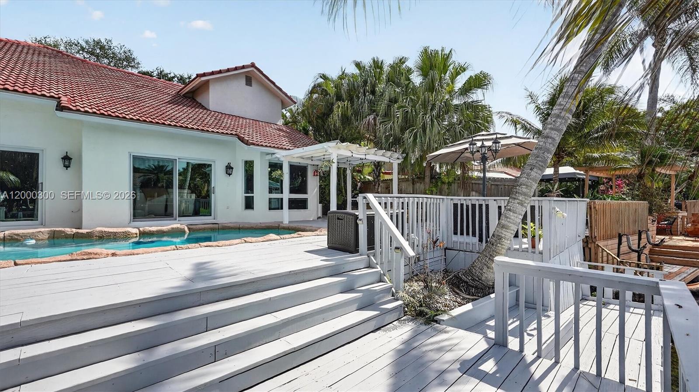
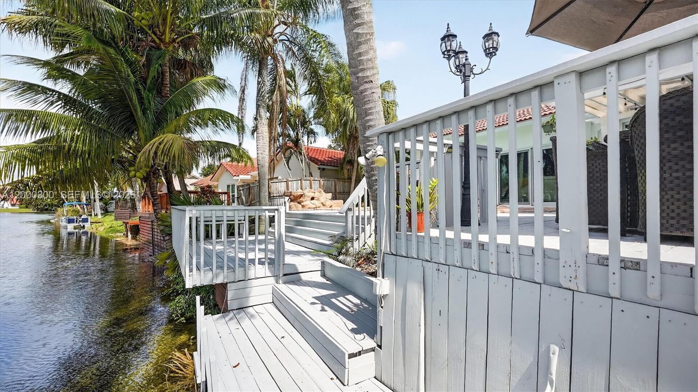
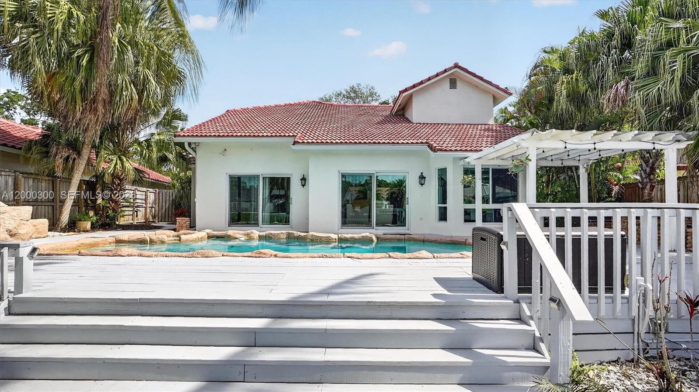
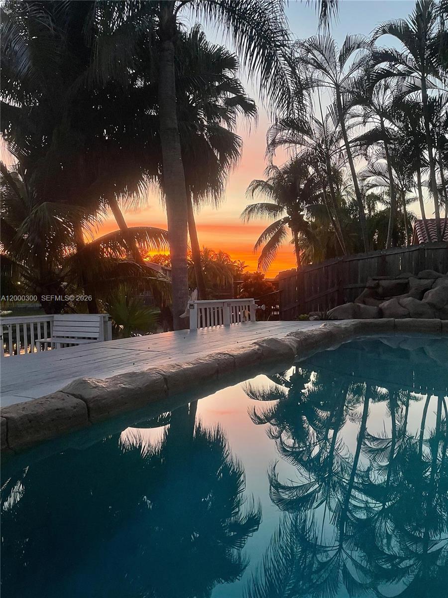
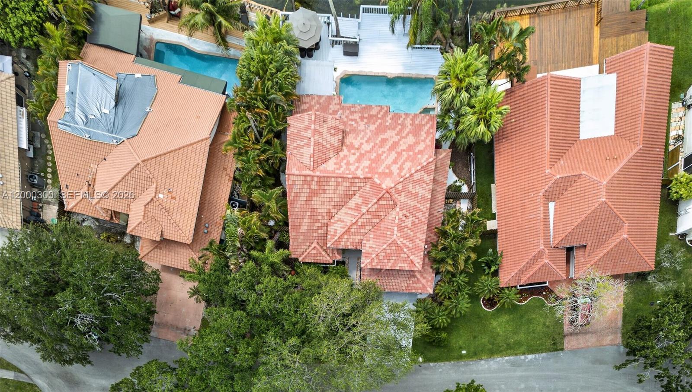
Step outside to your private backyard oasis, complete with a sparkling pool and serene lake views, creating the perfect setting for relaxing or hosting guests and enjoy the incredible sunrises as well as the beautiful sunsets.
Surrounded by tree-lined streets and a strong sense of community, this home offers the perfect blend of comfort, location, and lifestyle.

4
beds

4
baths

2,524 Sq.Ft. LIVING AREA

7,243 Sq.Ft. lot

Shawn Bhakta

Shawn Bhakta

Features & Amenities

Interior

  • total bedrooms4
  • Total bathrooms4
  • full bathrooms3
  • half bathroom1
  • Flooring Ceramic Floor
  • APPLIANCES Dryer, Microwave, Electric Range, Refrigerator, Washer
  • other interior Features First Floor Entry, Walk-In Closet(s), Family Room

Area & Lot

  • Status Sold
  • Date Sold July 31, 2026
  • Living Area2,524 Sq.Ft.
  • Total Area2,524 Sq.Ft.
  • Lot Area7,243 Sq.Ft.
  • MLS® IDA12000300
  • TypeResidential
  • YEAR BUILT1987
  • NeighborhoodCooper City
  • Architecture StylesDetached, Two Story
  • Water FrontageWF/Pool/No Ocean Access, Lake
  • View DescriptionLake
  • Elementary SchoolEmbassy Creek
  • Middle SchoolPioneer
  • High SchoolCooper City

Exterior

  • Garage Space2.0
  • water SourceMunicipal Water
  • PoolIn Ground
  • roofCurved/S-Tile Roof
  • lot featuresLess Than 1/4 Acre Lot
  • parkingCovered
  • HEAT TYPEElectric
  • AIR CONDITIONINGElectric, Paddle Fans
  • sewerPublic Sewer

Financial

  • Sales Price$935,000
  • Real Estate Tax $9,958/yr
  • HOA $210/3 mos
  • Zoning PUD
View Virtual Tour

Cooper City

Explore

Work With Us

Whether you are expanding your real estate portfolio, analyzing cap rates, or buying your next home, our investor-focused team delivers data-driven strategies, dedicated ISA support, and full 7-day availability to ensure you move fast and maximize returns.

Follow Us on Instagram