Leave a Message

By providing your contact information to Shawn Bhakta, your personal information will be processed in accordance with Shawn Bhakta's Privacy Policy. By checking the box(es) below, you expressly consent to receive marketing or promotional real estate communication from Shawn Bhakta in the manner selected by you. For SMS text messages, message frequency varies. Message and data rates may apply. Consent is not a condition of purchase of any goods or services. You may opt out of receiving further communications from Shawn Bhakta at any time. To opt out of receiving SMS text messages, reply STOP to unsubscribe. SMS text messaging is subject to our Terms of Use.

Thank you for your message. We will be in touch with you shortly.

3020 NW 125th Ave # 104
SEE ALL PHOTOS
3020 NW 125th Ave # 104
Sold

3020 NW 125th Ave # 104

3020 NW 125th Ave # 104, Sunrise, FL 33323

$475,000
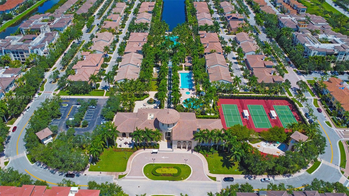
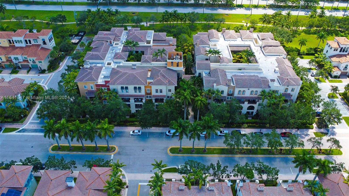
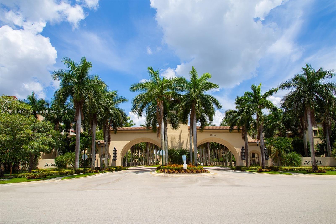
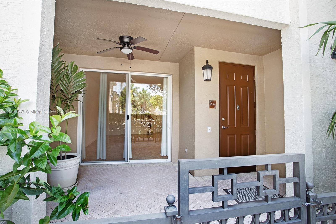
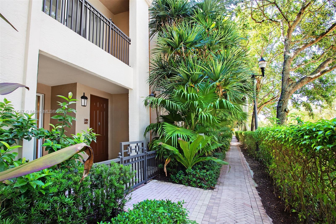
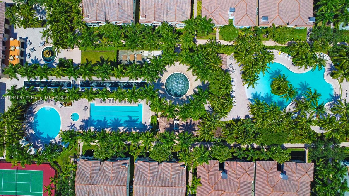
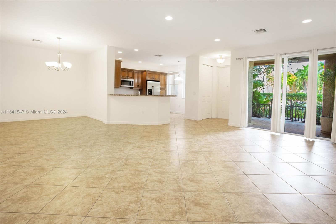
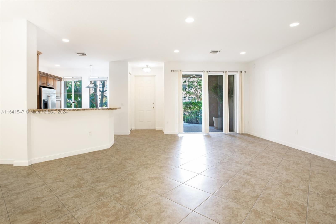
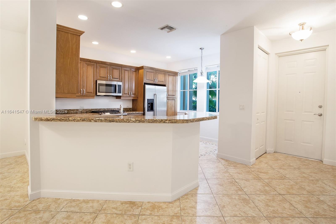
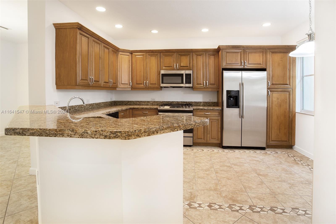
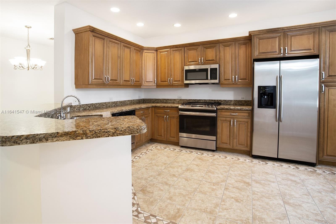
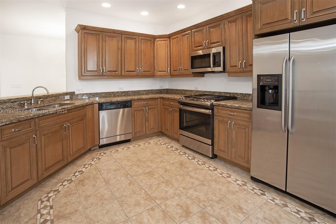
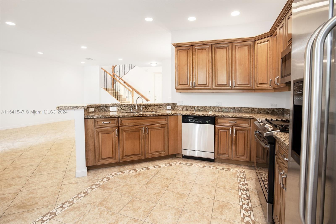
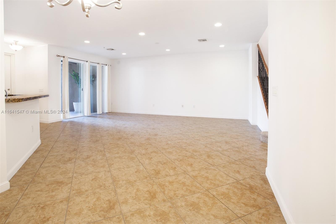
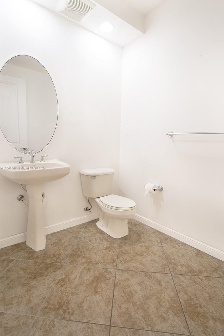
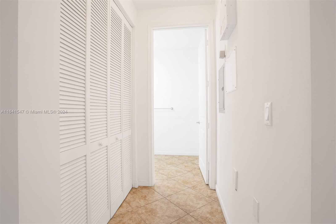
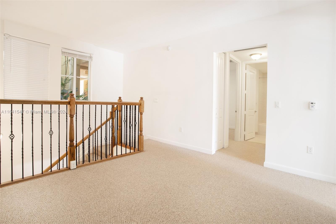
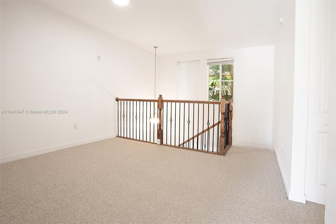
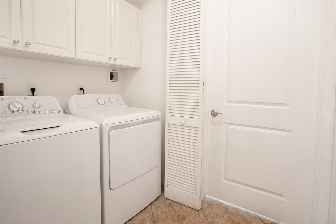
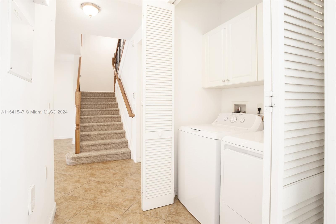
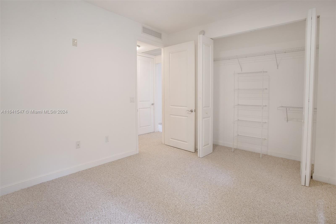
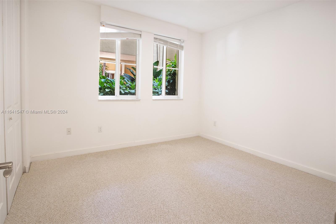
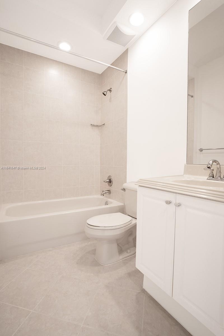
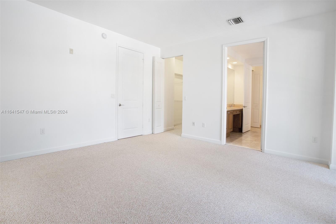
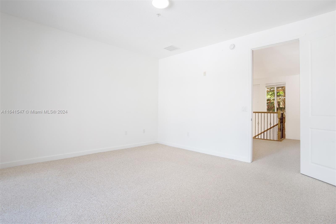
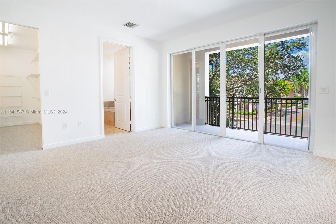
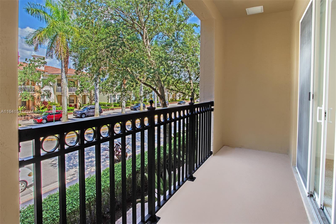
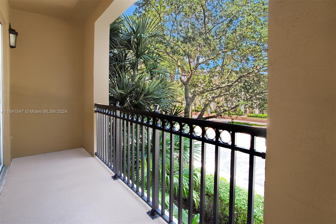
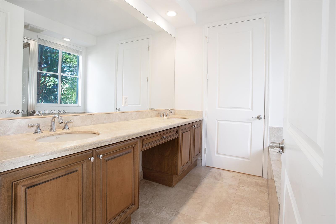
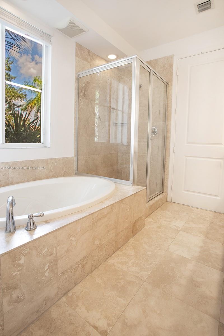
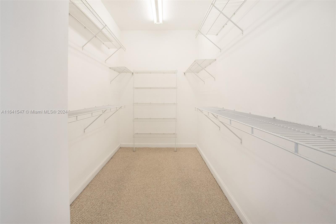
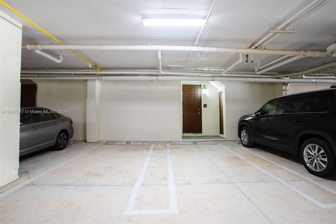
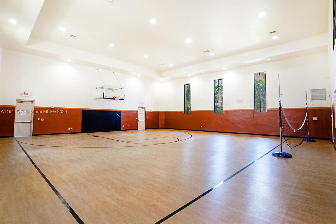
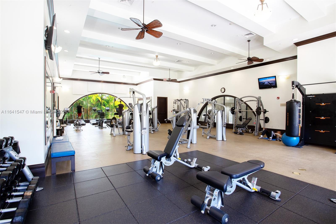
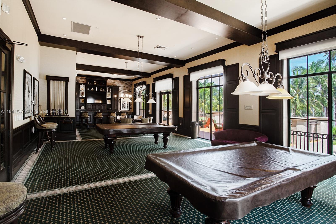
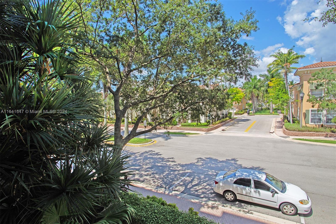
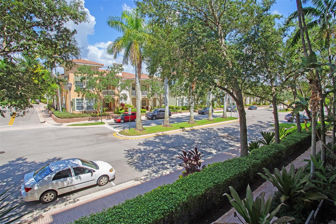
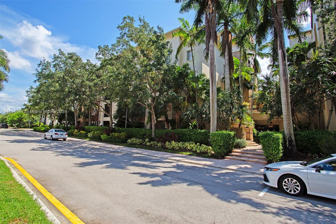
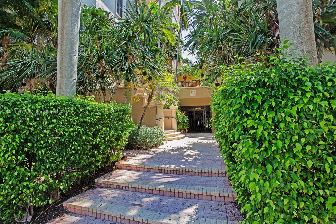
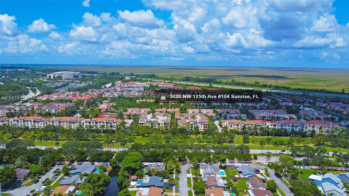
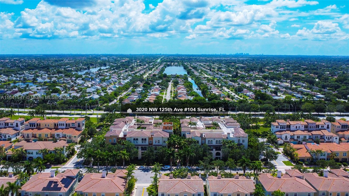
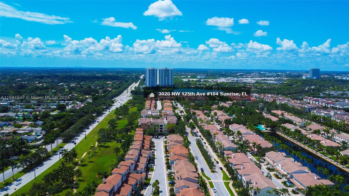
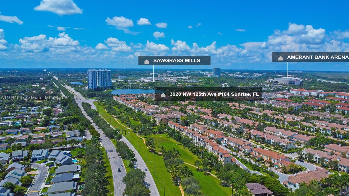
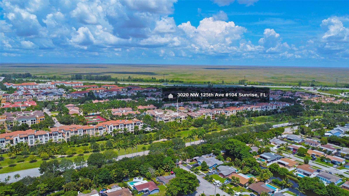
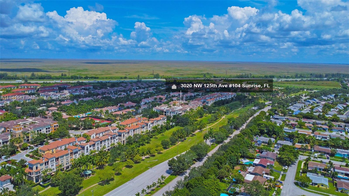
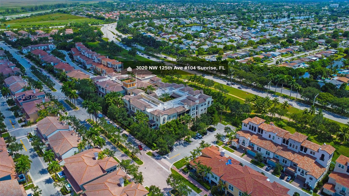
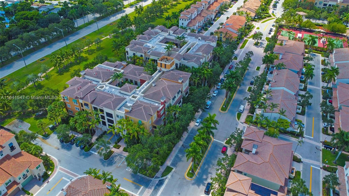
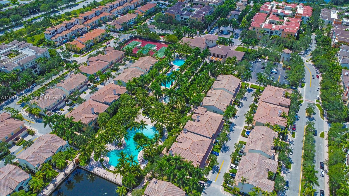
Very rare opportunity to own this move-in ready large unit in the heart of Sunrise! Artesia is a resort style gated community, all ages welcome, with an state of the art Clubhouse: 3 pools, tennis courts, pickleball courts, gym, billiard & card room, indoor half basketball court, business meeting room among others amenities. Ground floor! You'll be welcome to an spacious kitchen with a nook and extra breakfast area, living and dinning, laundry and 1/2 bath downstairs. Upstairs a large loft, spacious Master bed with: walking closet, bathroom and balcony and the 2nd.room with full bath. Impact windows and doors, convenient two parking spaces steps from your back door, storage. Walking distance to Sawgrass Mall, restaurants, entertainment and Amerant Arena and close to major highways.

2
beds

3
baths

1,753 Sq.Ft. LIVING AREA

Shawn Bhakta

Shawn Bhakta

Features & Amenities

Interior

  • total bedrooms2
  • Total bathrooms3
  • full bathrooms2
  • half bathroom1
  • Flooring Carpet, Ceramic Floor
  • APPLIANCES Dishwasher, Disposal, Dryer, Microwave, Gas Range, Refrigerator, Washer
  • other interior Features First Floor Entry, Walk-In Closet(s), Den/Library/Office

Area & Lot

  • Status Sold
  • Date Sold November 20, 2024
  • Living Area1,753 Sq.Ft.
  • Total Area1,753 Sq.Ft.
  • MLS® IDA11641547
  • TypeCondo
  • YEAR BUILT2007
  • View DescriptionNone
  • Elementary SchoolNob Hill
  • Middle SchoolBair
  • High SchoolPiper

Exterior

  • STORIES4
  • Garage Space2.0
  • parking2 Or More Spaces, Covered, Guest
  • HEAT TYPECentral, Electric
  • AIR CONDITIONINGCentral Air, Electric
  • HOA AmenitiesBasketball Court, Billiard Room, Business Center, Cabana, Child Play Area, Clubhouse-Clubroom, Exercise Room, Pickleball, Pool, Spa/Hot Tub, Tennis Court(s)
  • security FeaturesComplex Fenced, Guard At Site, Security Patrol
  • other exterior FeaturesOther

Financial

  • Sales Price$475,000
  • Real Estate Tax $5,245/yr
  • Maintenance Fee $455/mo
  • HOA $871/mo
View Virtual Tour

Work With Us

Whether you are expanding your real estate portfolio, analyzing cap rates, or buying your next home, our investor-focused team delivers data-driven strategies, dedicated ISA support, and full 7-day availability to ensure you move fast and maximize returns.

Follow Us on Instagram